

Site analysis and siting
Understanding the lot before designing the house.
- Complete reading of the lot
- Optimized siting
- Feasibility analysis
- Anticipating constraints
A home's position is decided only once
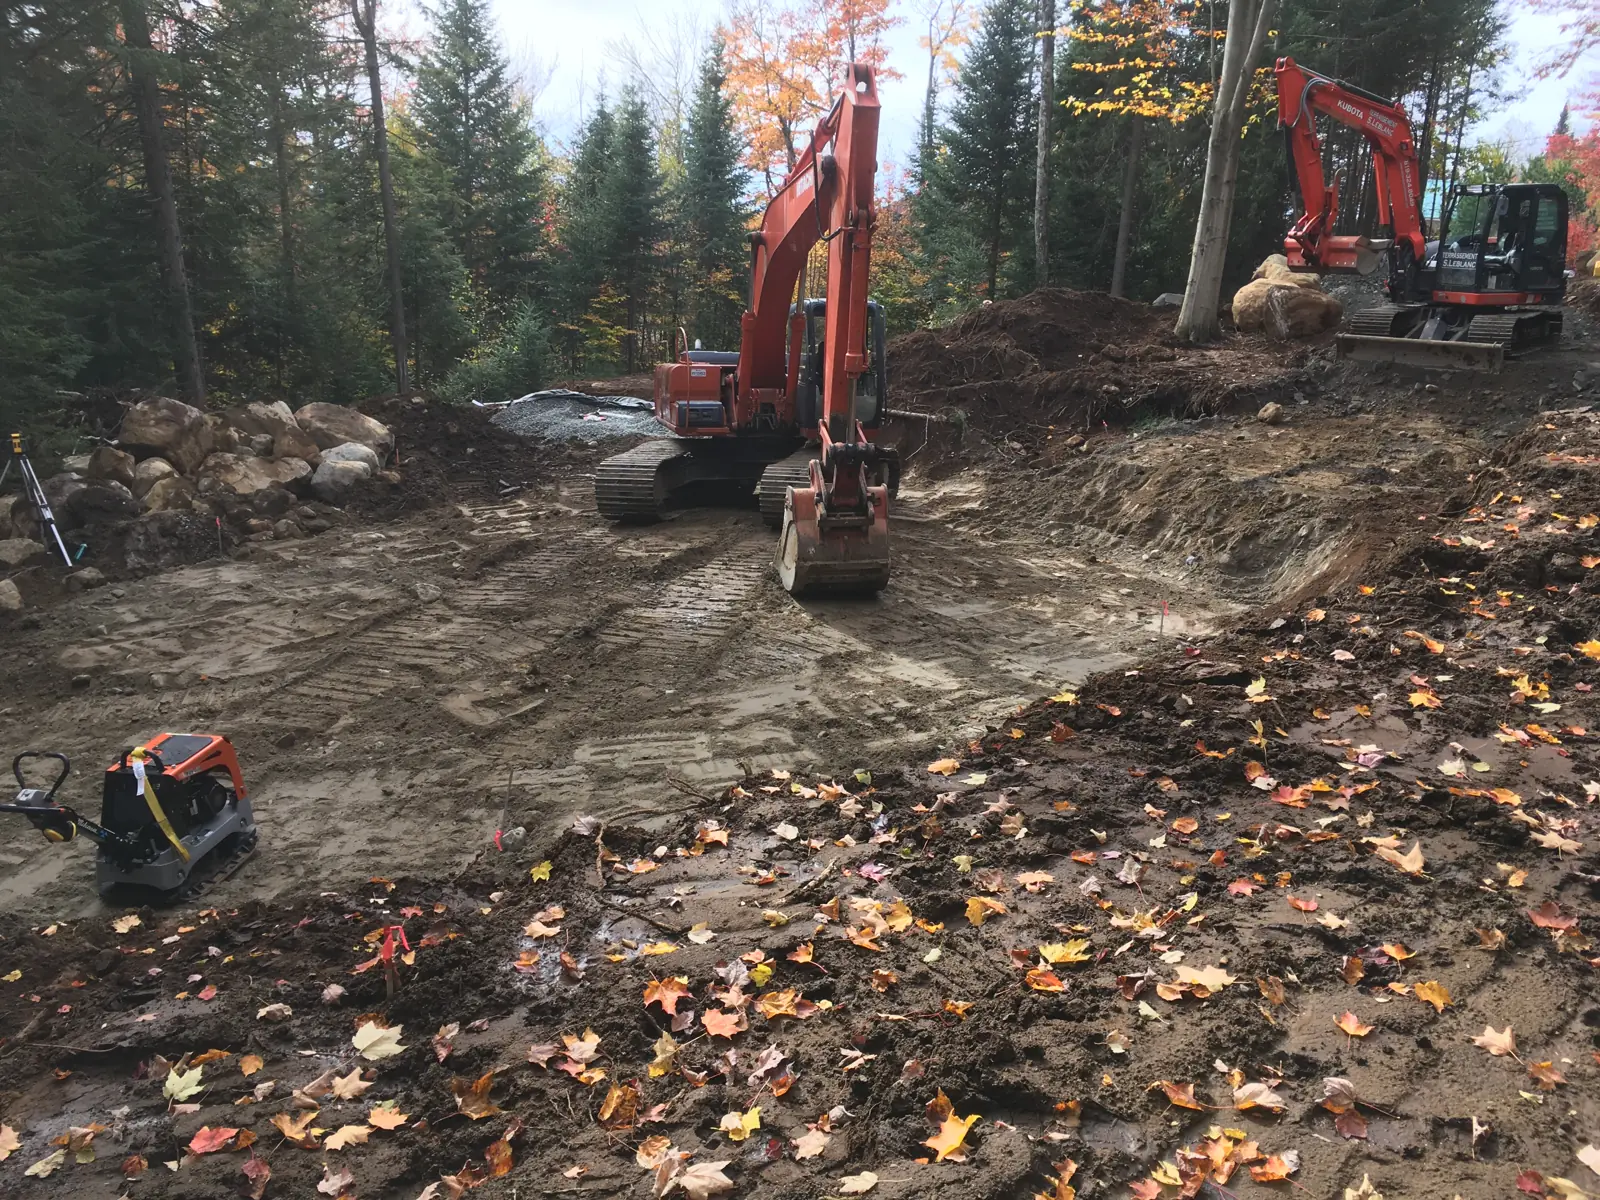
Once the foundations are poured, the orientation, views and drainage are fixed for the life of the building. That is why we read the lot before drawing anything. We identify what constrains the site and what works in its favour, then position the home accordingly. This step costs little compared with what it prevents.
Six factors that determine siting
The sun's path determines where to place the living spaces, the windows and the outdoor areas. It is the first lever of a passive solar home.
The slope dictates the siting level, the height of the foundations and the volume of excavation to plan for.
The entrance, parking and service road have to work in winter, not just on paper.
Each opening is oriented toward what is worth seeing, and away from what is not.
Surface water runoff is planned before excavation. Corrected after the fact, it is expensive.
Setbacks, shoreline buffers, easements and municipal bylaws are identified before the first line is drawn.
Feasibility analysis
Each project undergoes a three-part analysis. On the technical side, we check the lot's capacity to support the desired structure. On the economic side, we estimate projected construction costs, taking into account what the site imposes: a steep slope or difficult soil does not cost the same as a flat lot. On the regulatory side, we confirm compliance with local planning standards. This step reduces risks before they become costly.
Once the siting is settled and feasibility confirmed, the house plans can be designed on solid ground.
See plan designOur other areas of expertise.
Design
Spaces tailored to your land, your lifestyle and your budget.
Planning
Coordinating every stage of the project to simplify decisions and reduce surprises.
Excavation
Prepare the land with precision to ensure solid siting from the start.
Construction
Building to high standards of quality, performance and durability.
Landscaping
Creating a harmonious setting that naturally extends your home.